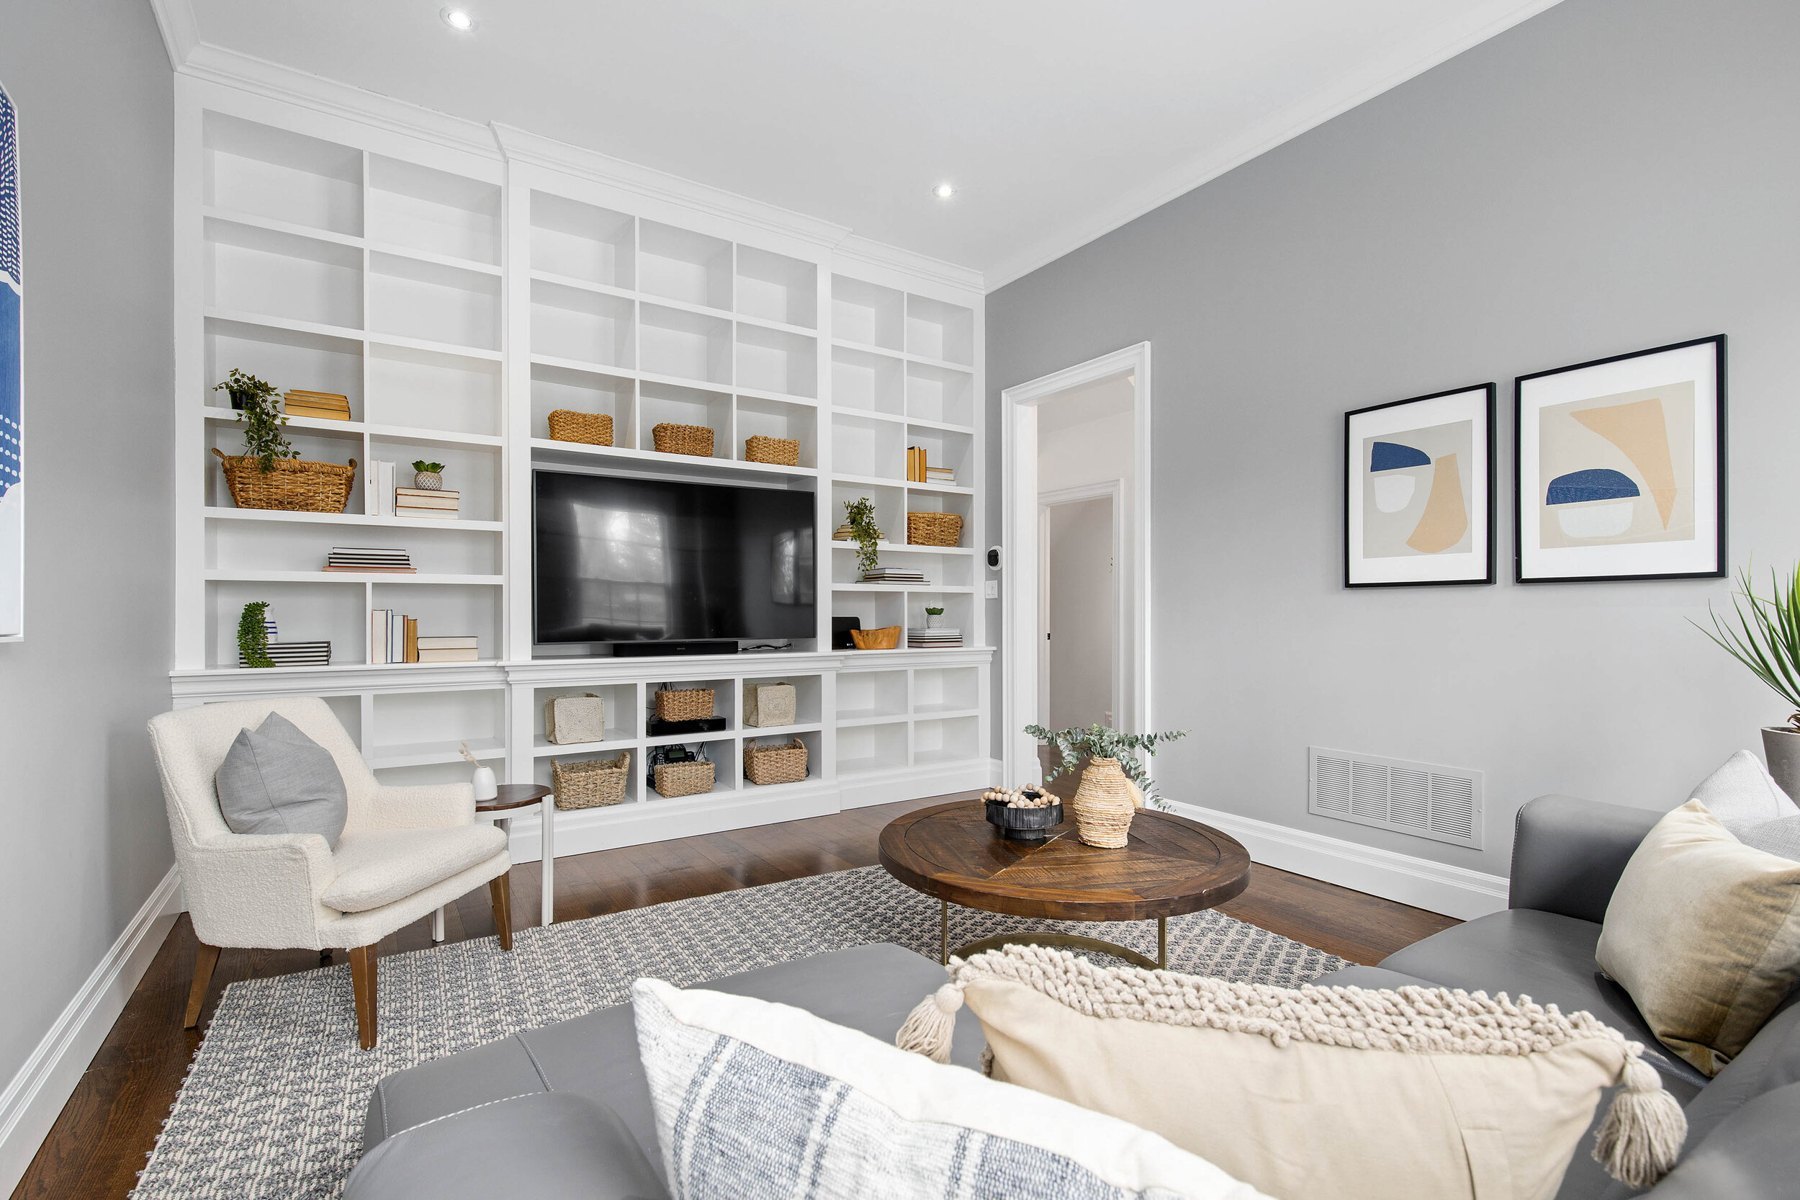
Digitally measured
Schematic plans communicate the layout and room dimensions in a clear, easy-to-read format.
Schematic floor plans
Help buyers understand how a property connects, before they walk through the door.
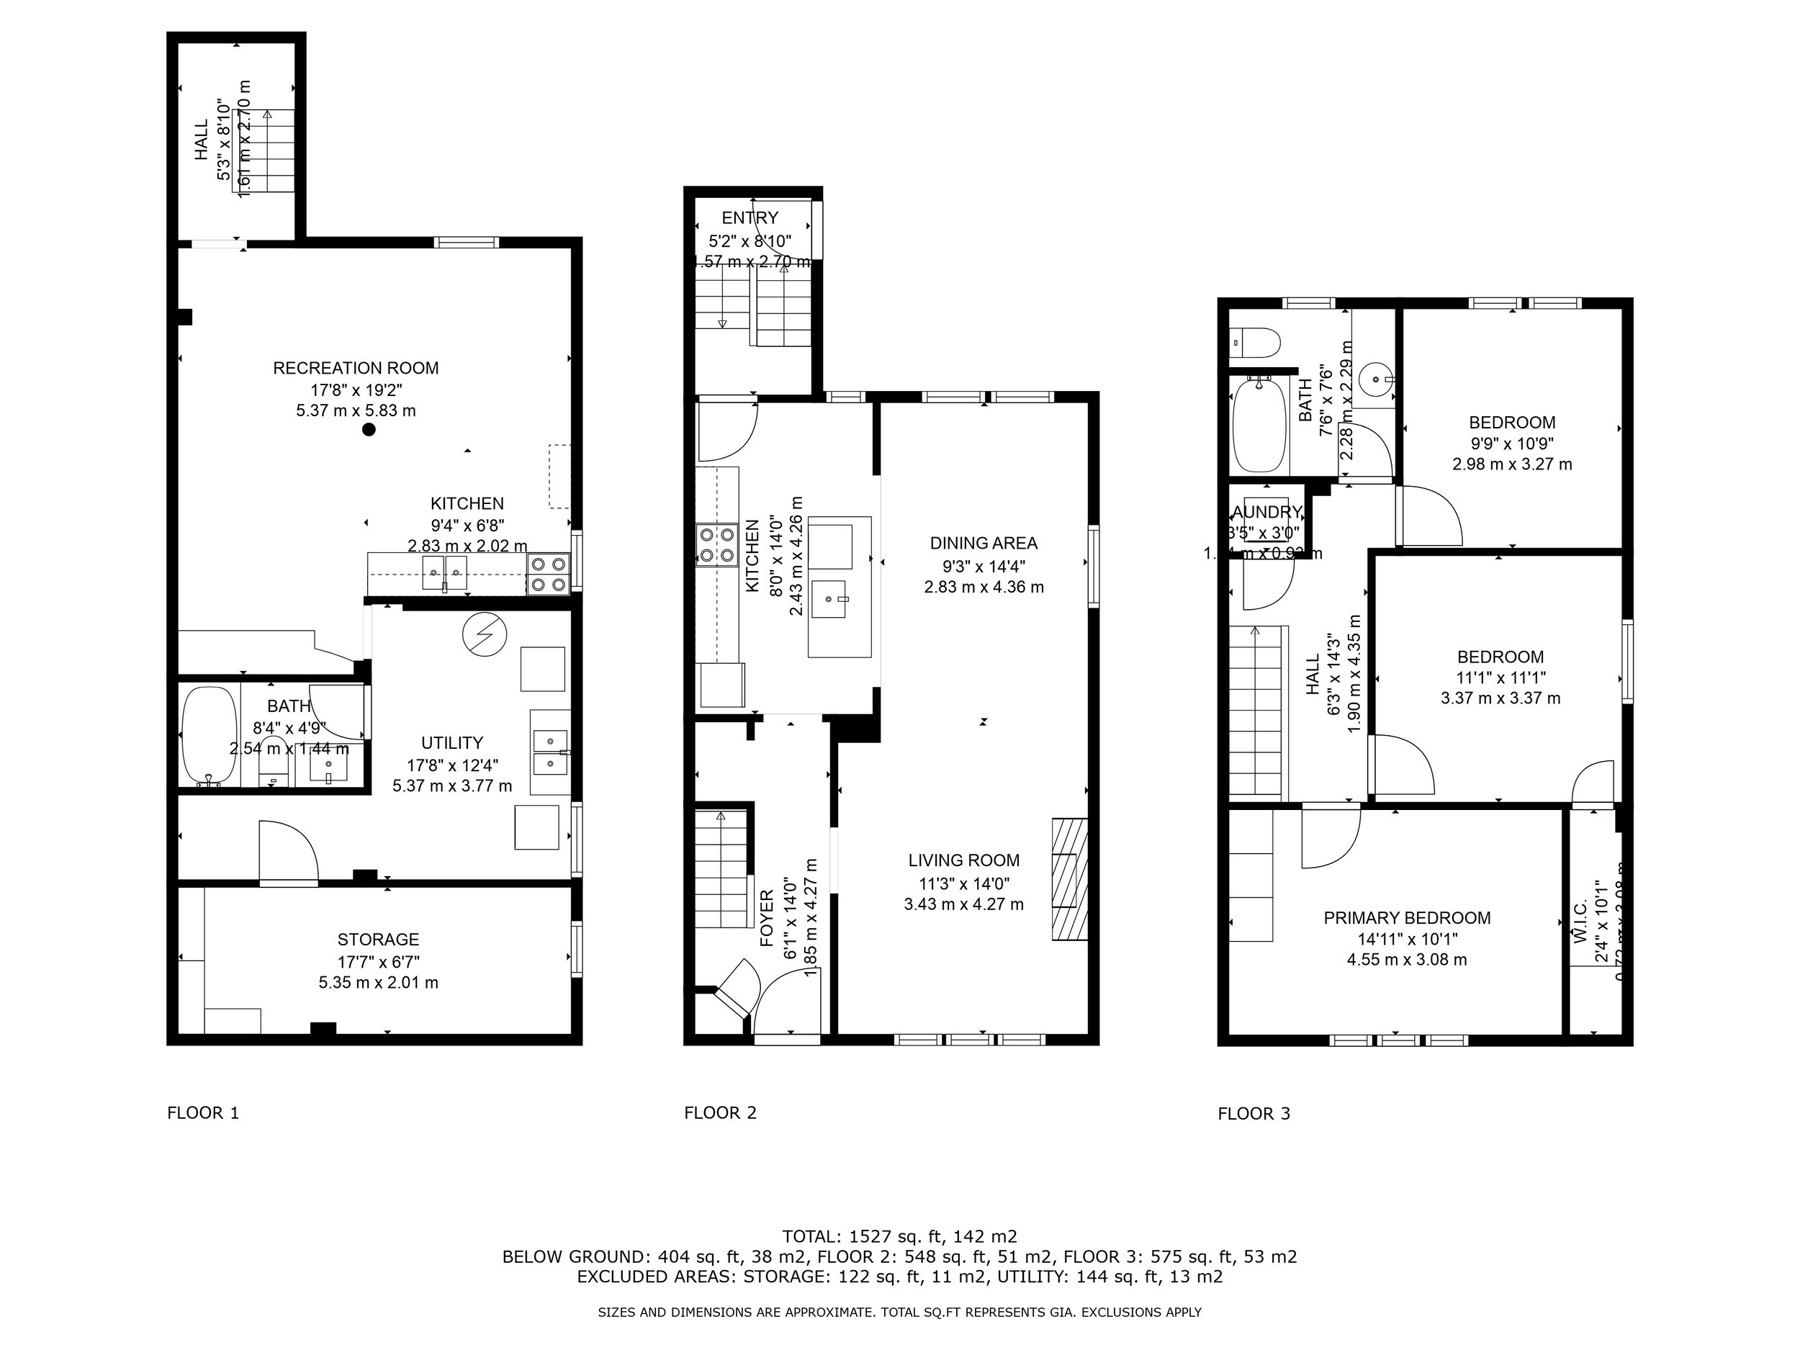
Schematic plans communicate the layout and room dimensions in a clear, easy-to-read format.
Room measurements can be shown in both metric and imperial formats for a practical reference.
Discuss square-footage display and any listing requirements when placing your order. Schematic plans are for marketing and are not architectural construction drawings.